
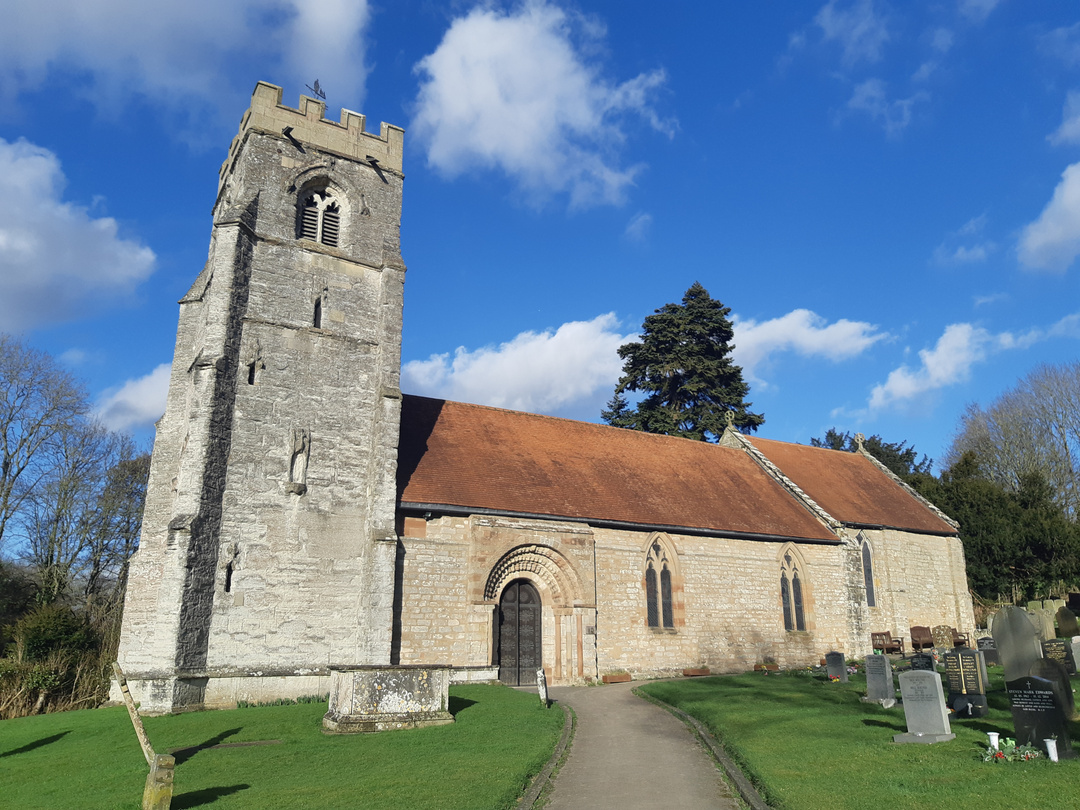
St Nicholas’ is one of those strange churches – a gem in its own right, but sitting just 100m metres down the road from another neighbouring parish church in Henley-in-Arden. Both are substantial buildings, but Beaudesert is often forgotten, left as the bridesmaid, never the bride.
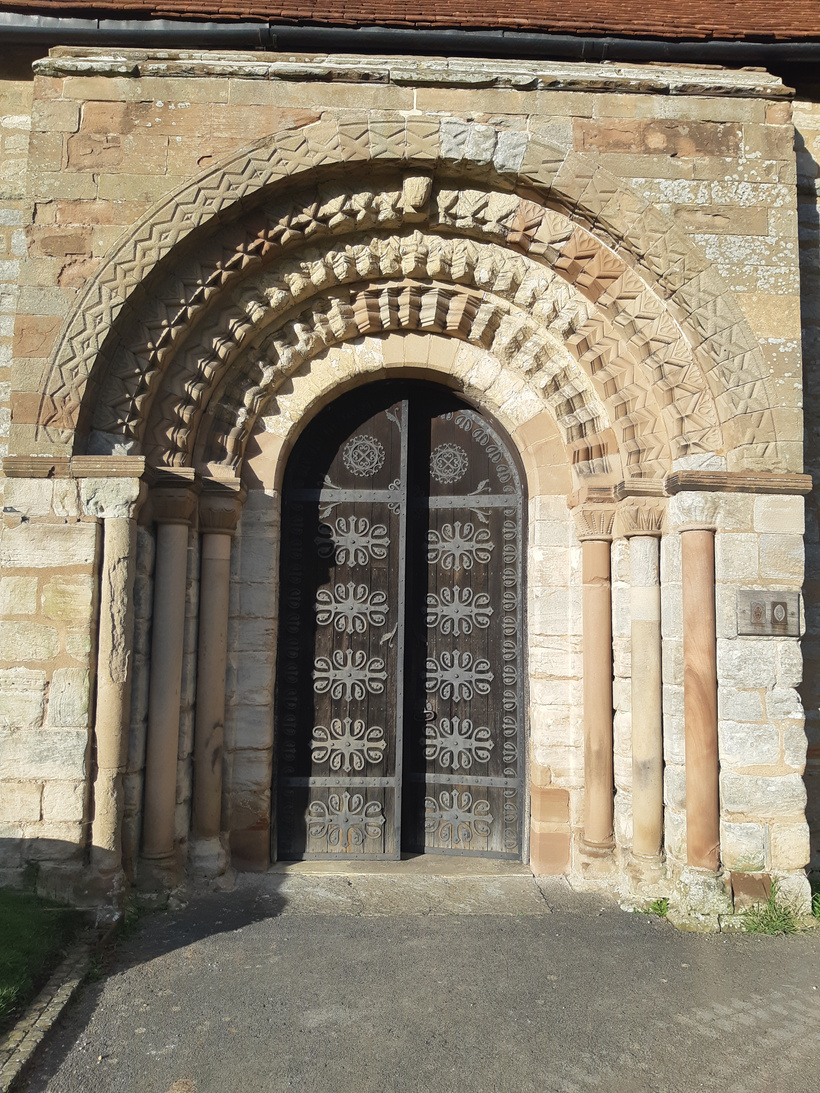
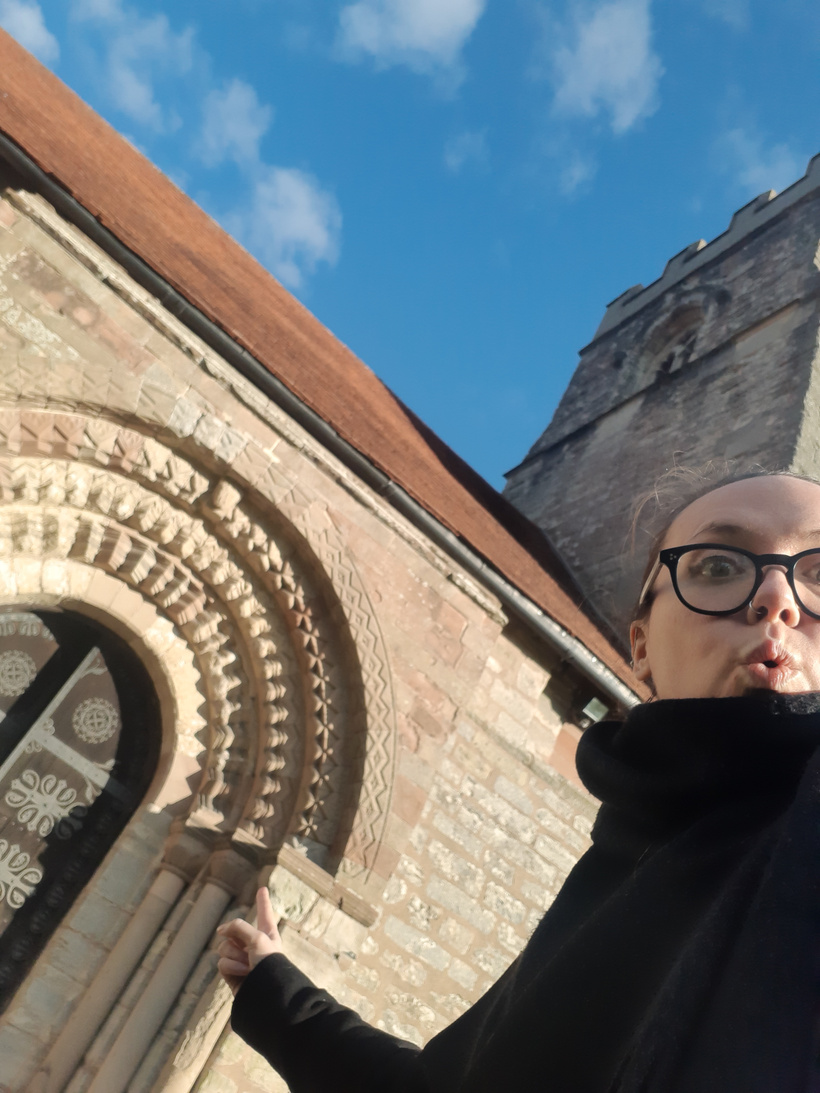
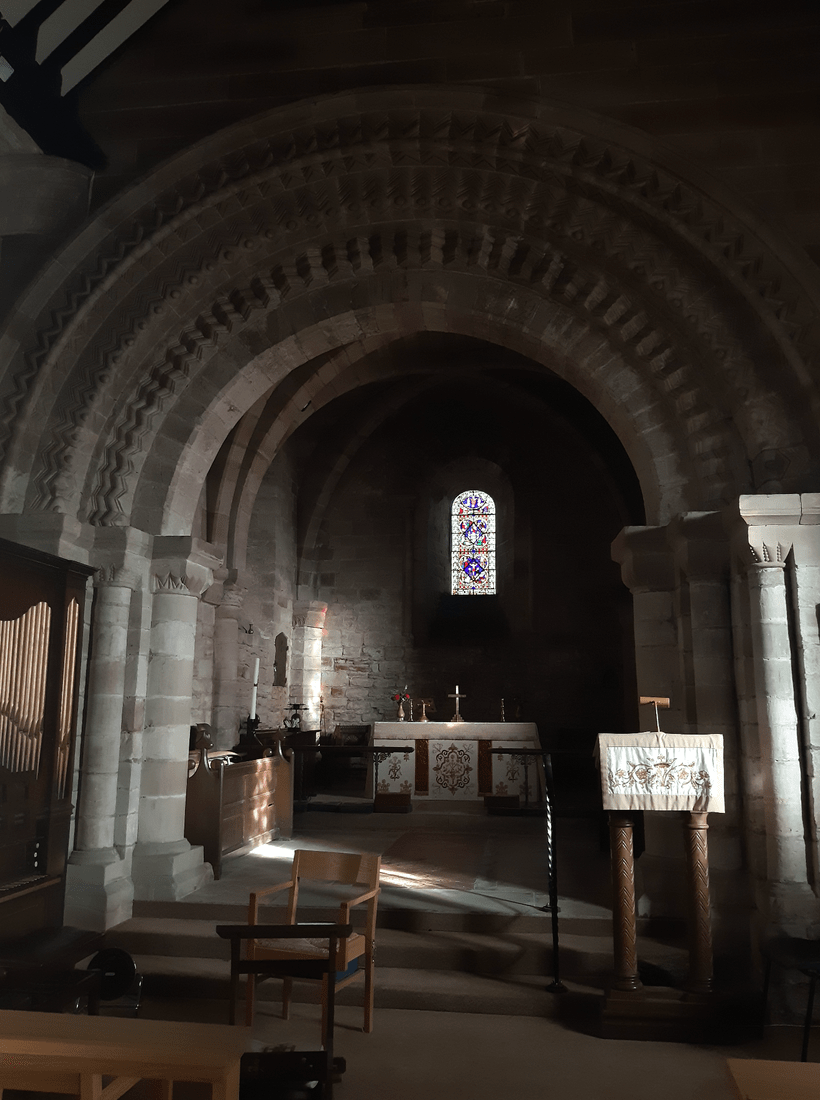
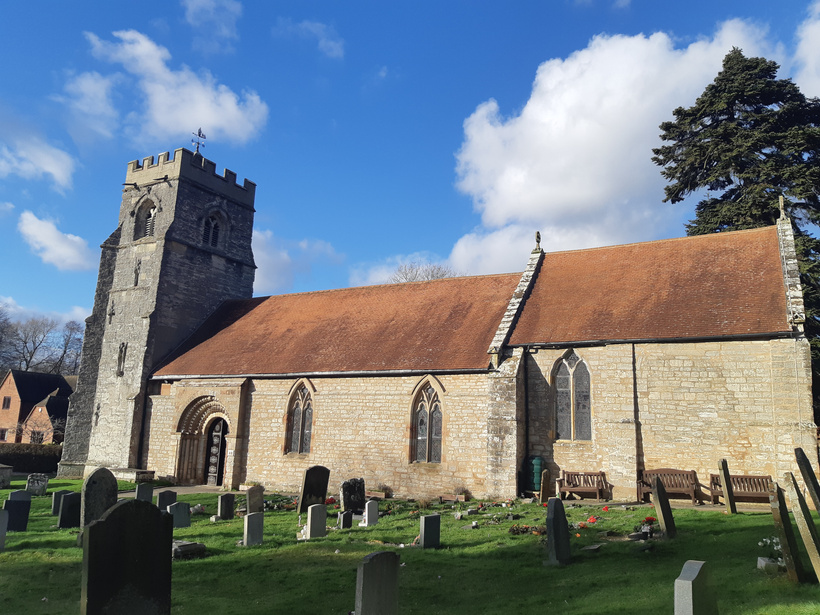
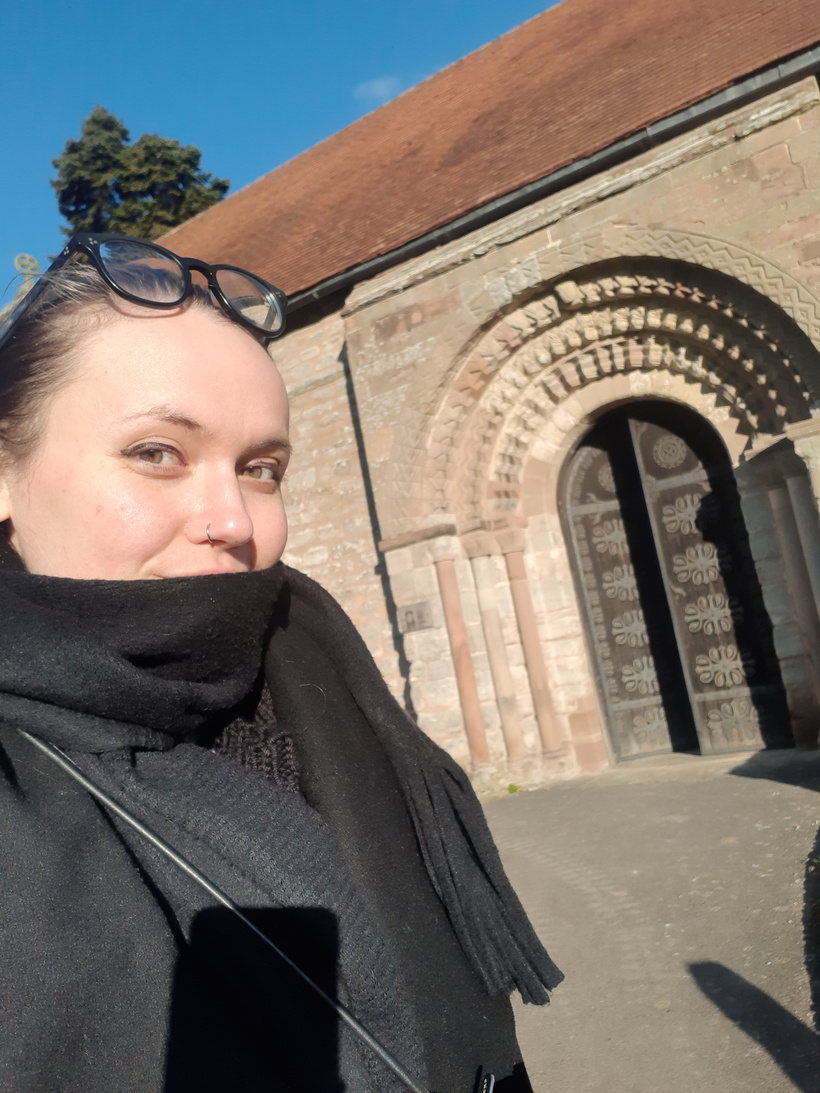
Slightly smaller than its neighbour, St Nicholas is a triumph of Norman architecture, with much of its original building dating back to this period, decorated with substantial dog-tooth archways.
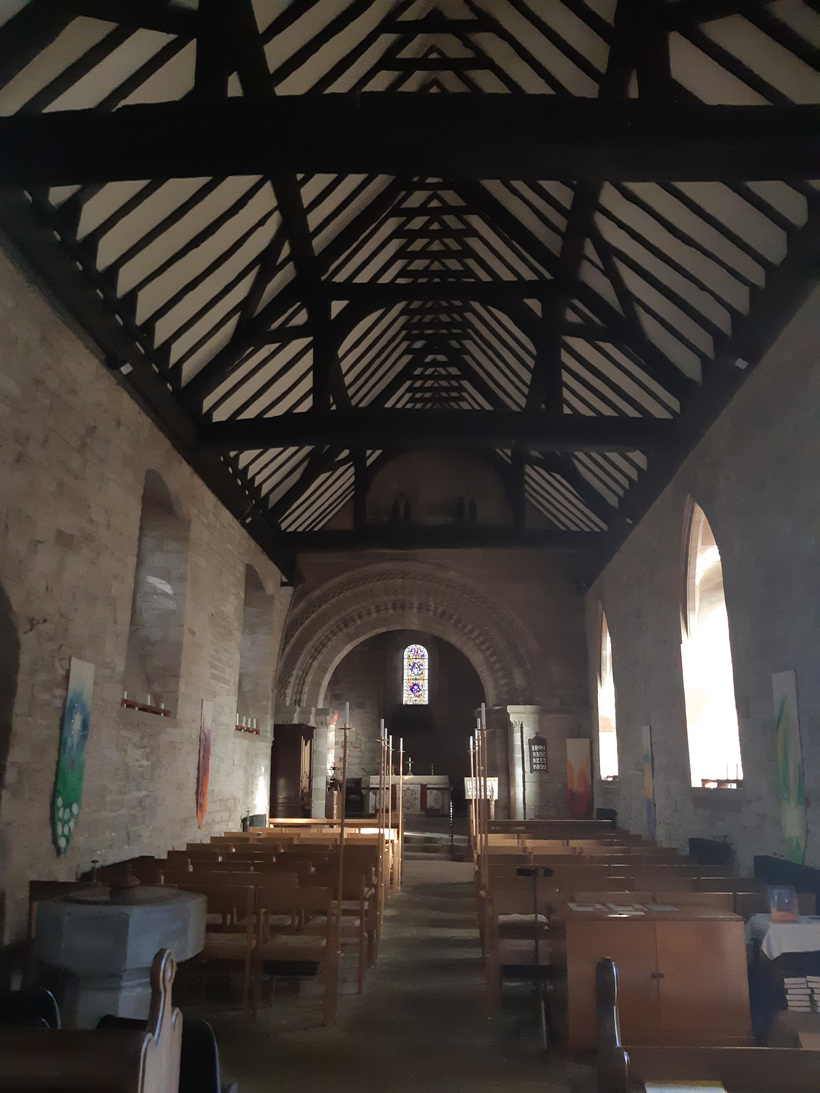
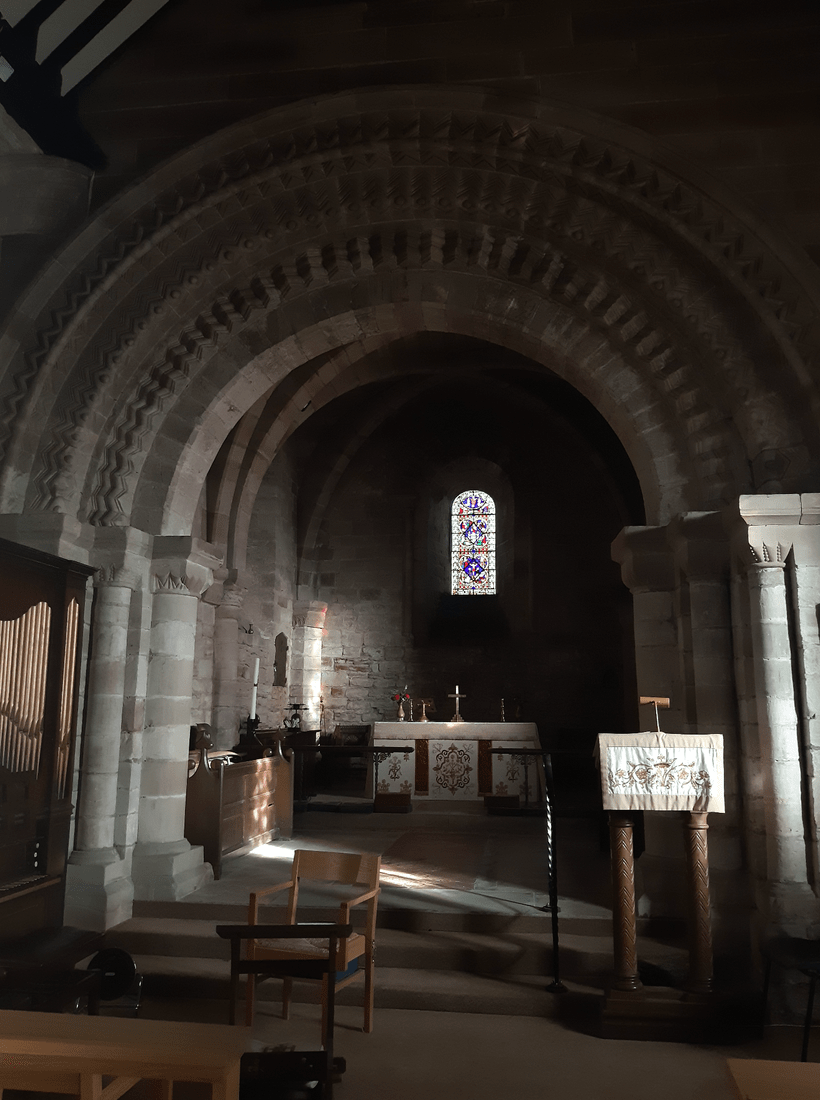
The bulk of the building’s fabric dates from the 12th century, when the church was built by the De Montfort family. Having undergone many serious renovations, the church is still objectively very, very old. Aside from 12th century foundations, the west tower was rebuilt in the 15th century and built in a drastically wonky position relative to the rest of the building. When looking at the layout of the church from inside the nave, this non-symmetrical view can either be enjoyed as a church curiosity or like one of those ‘new build snags’ videos, where hastily-built estate housing is shown to be held together by Polyfilla, staples and hope. Rather fittingly still, the chancel is built higher than the nave, as the church is built on a substantial incline and needed to be built accordingly to support the structure.
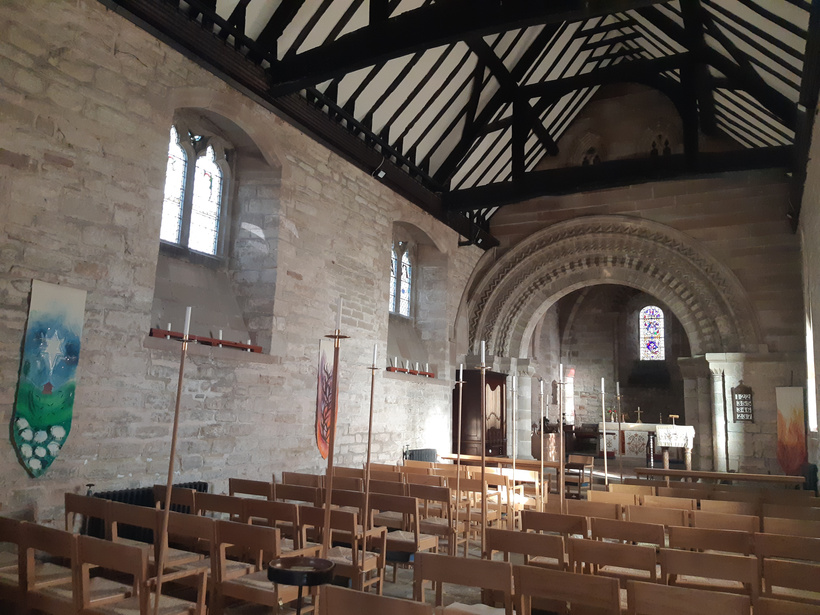
The church interior is simple and largely unaltered in recent centuries, but is particularly dark, like a burrow or enormous stone tunnel, with an enormous Norman chancel arch as the off-centre focus. There doesn’t appear to be any clear records as to why the main arch is so consumed by the outer wall, but it’s believed that the nave was once rebuilt, with one wall rebuilt several feet closer, thus accounting for part of the enormous arch now being cut off. I’m not sure whether the many church masons had drinking problems, but the west tower arch is also completely off-kilter, most likely thanks to a bodge-job in a later rebuilding effort. Despite this, the chancel arch is a real showstopper, with several rings of design around an enormous archway, well over a metre thick.

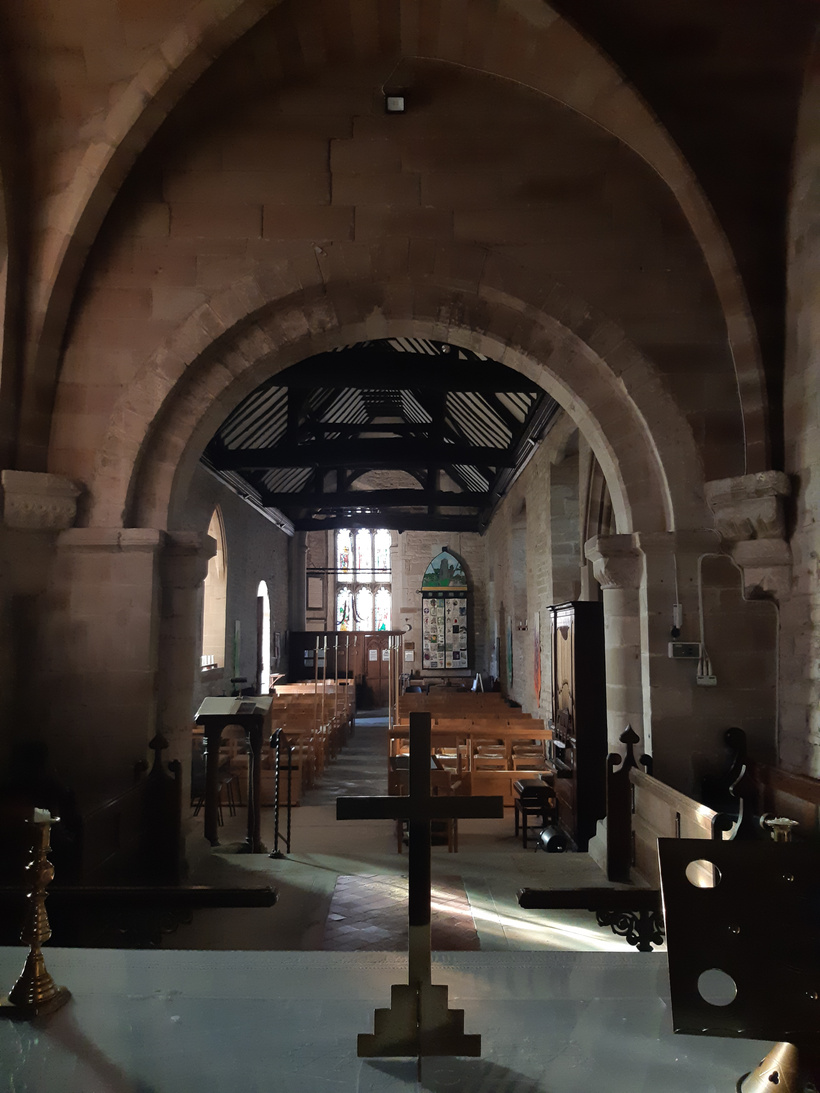
As well preserved as much of the church is, there are still several Victorian additions, thanks to a substantial 1865 restoration, led by Thomas Garner. While many churches can bemoan a destructive 19th century restoration, St Nicholas got very lucky, as the vaulted ceiling fits perfectly with the original church design, appearing as though Garner simply finished the job, rather than imposing his own architectural designs. Much of the church furniture is Victorian, with St Nicholas’ boasting an early example of stained glass work from the studio of William Morris in collaboration with Edward Burne Jones – Pre Raphaelite double whammy!

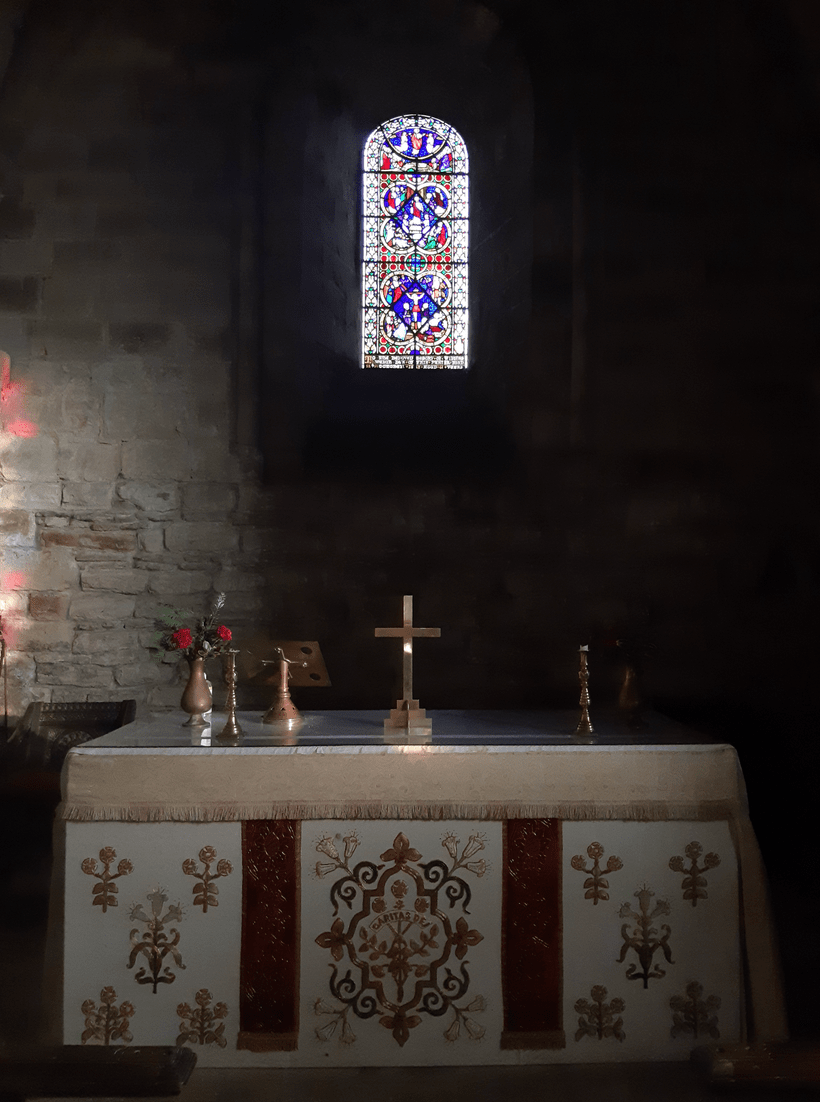
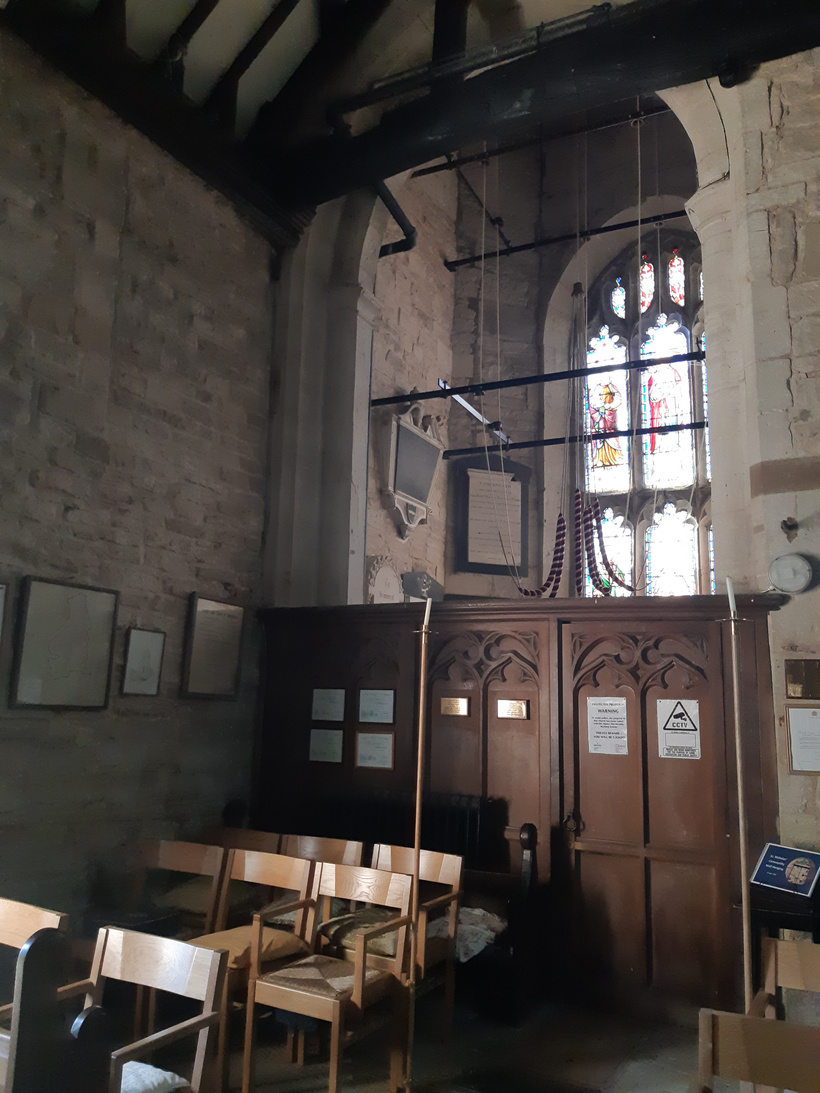
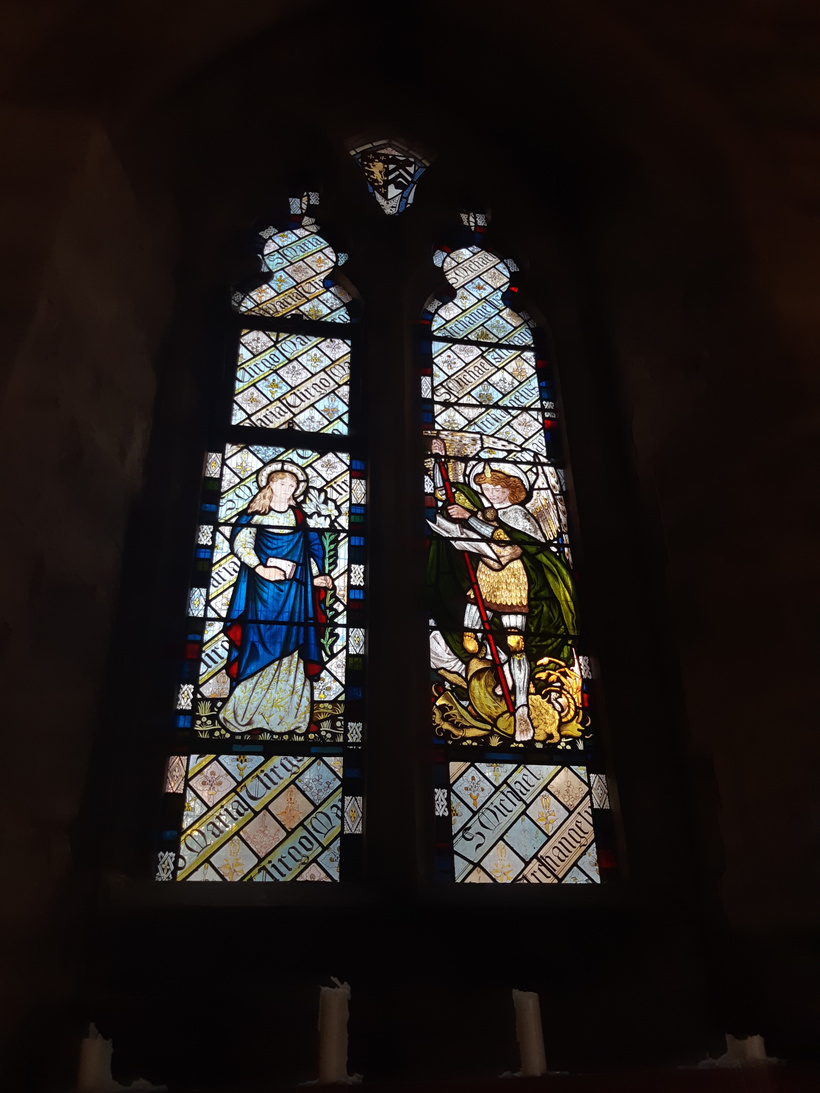
The stained glass windows are all 19th century, depicting straightforward single images of biblical figures, including St Nicholas, Peter, Paul, the Virgin Mary and St Michael who is apparently – after some frantic googling – fighting a dragon. Personally, I feel it looks like Michael has defeated a particularly hefty cabbage, but then again, I never made it to Bible college.
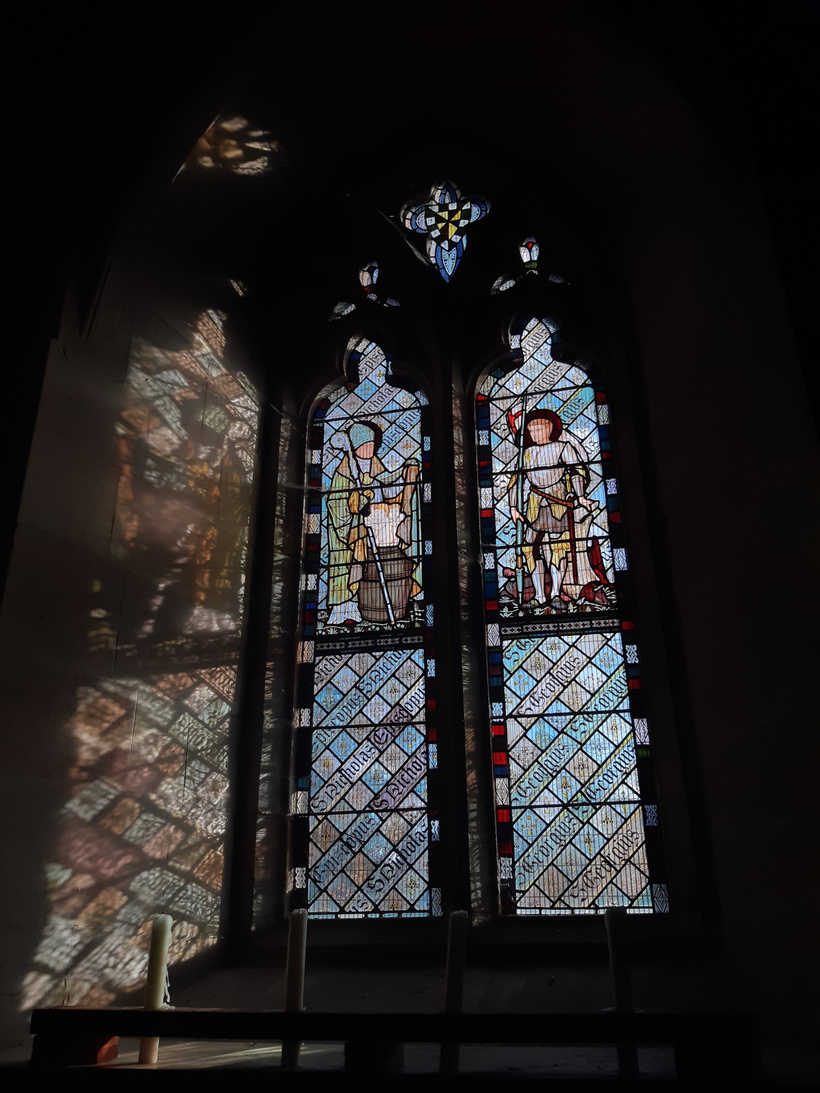
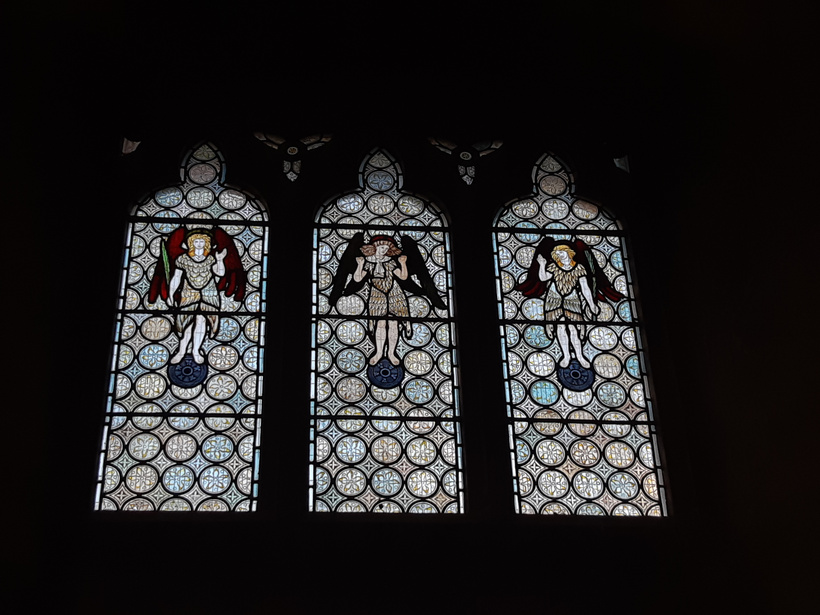
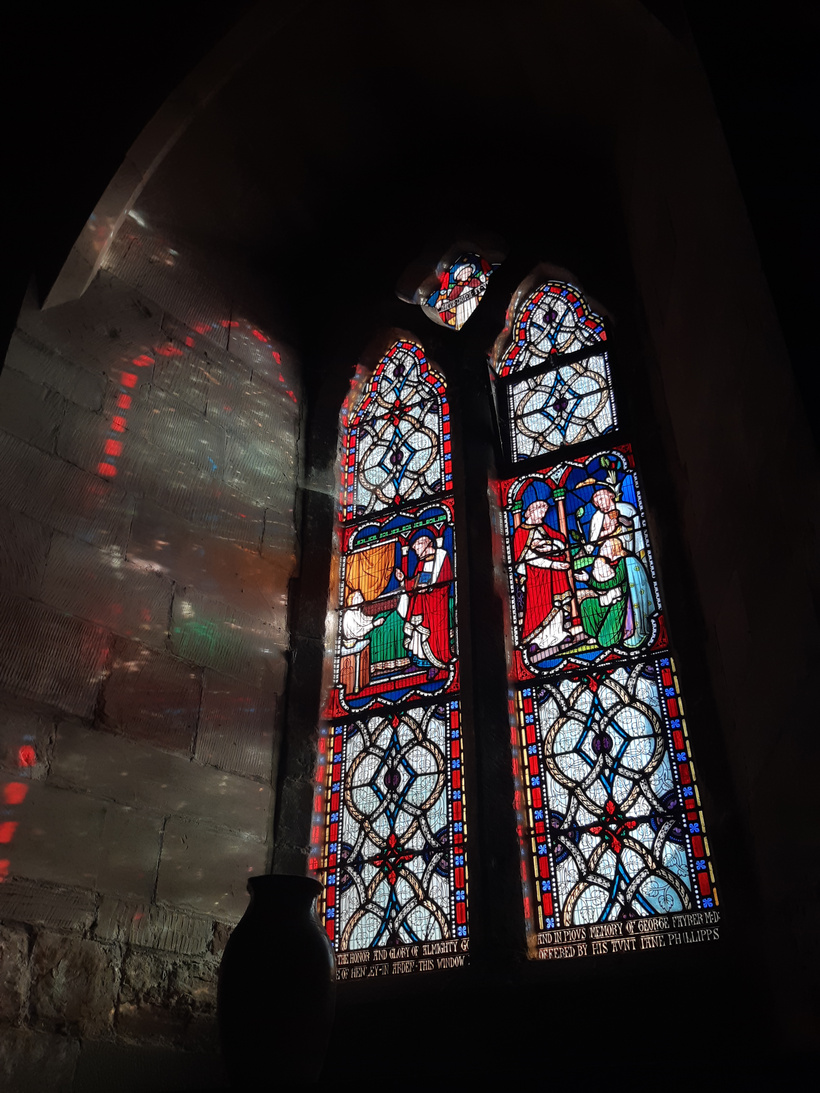
As for St Nicholas, he is depicted in both a window and a weathervane, shown in his most popular form – alongside the group of children he resurrected from the dead. Cheery!
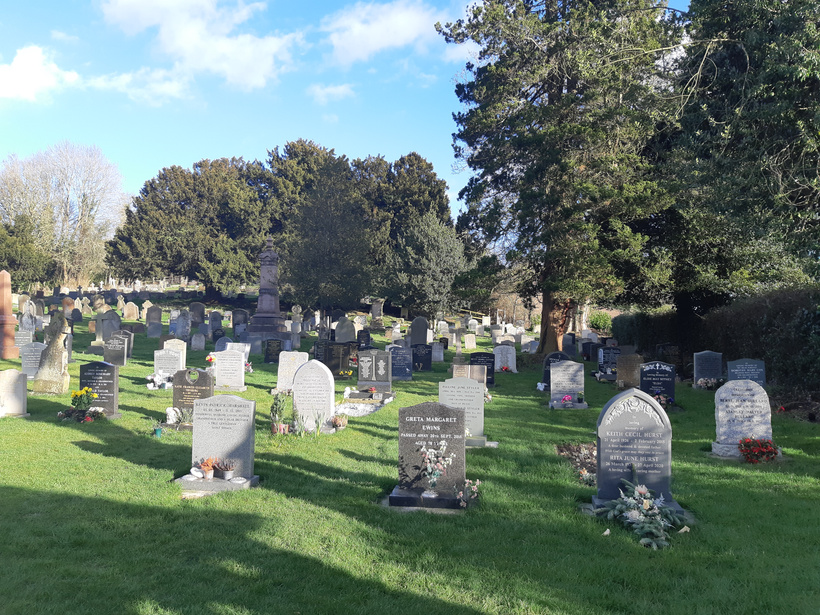
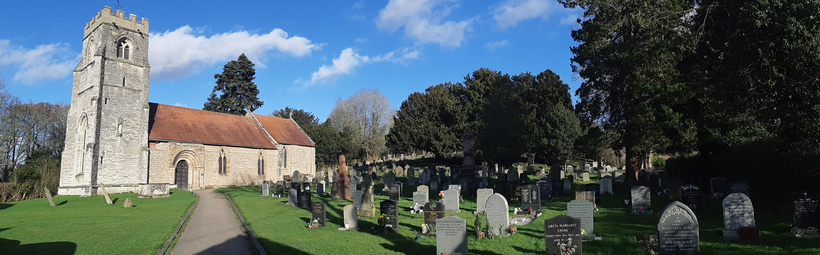
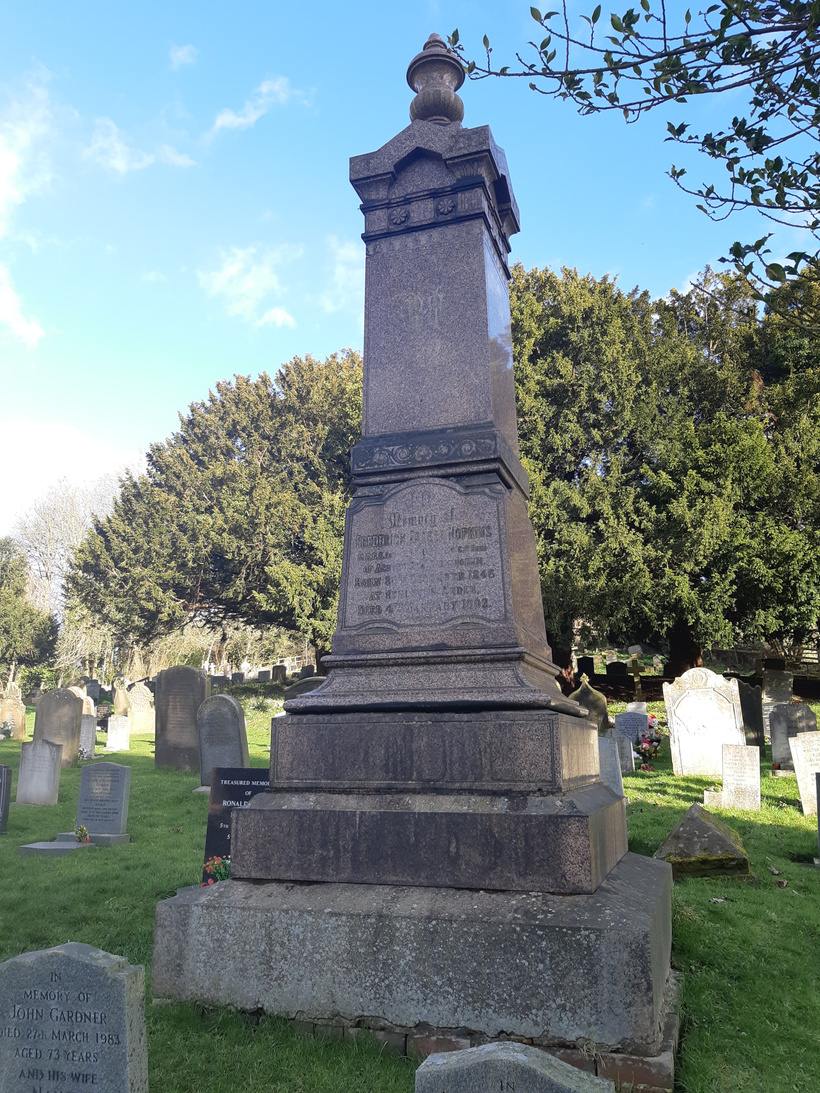
The churchyard itself best shows ‘the mount’, being the hill on which the church was situated. Predominantly filled with Victorian graves, it is still an active burial site and features a vast array of different designs and monument styles.
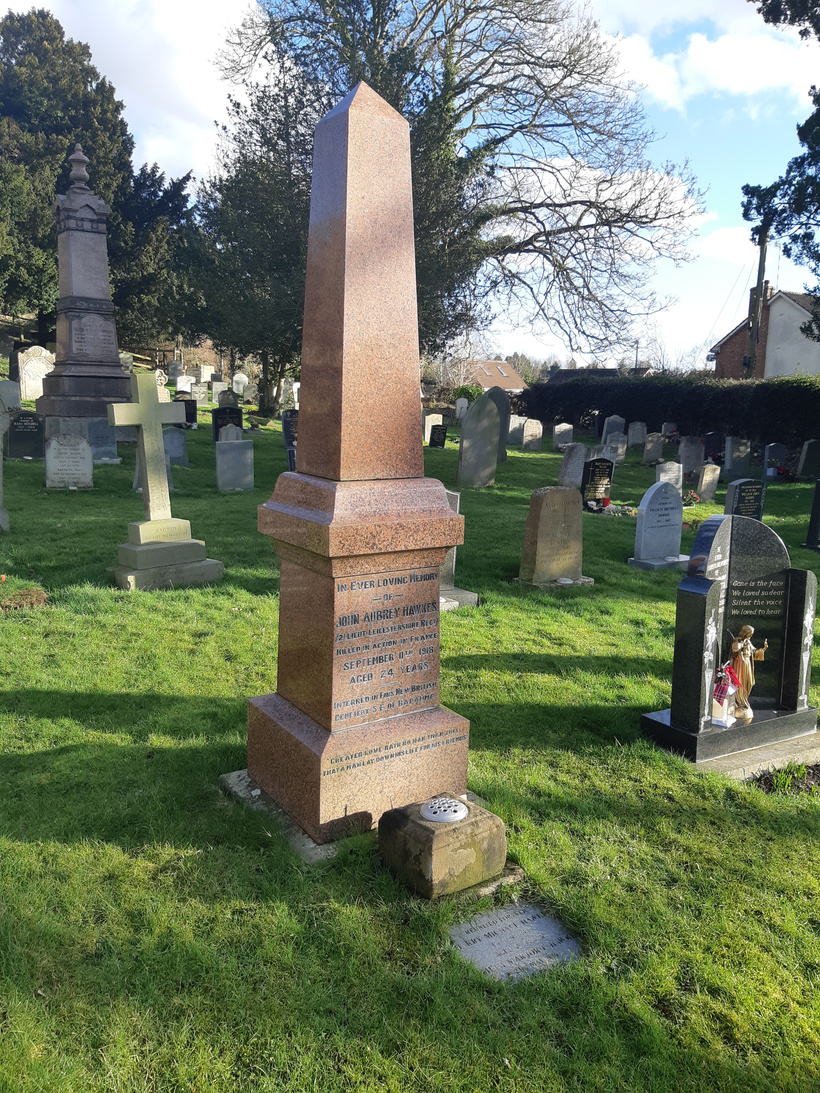
One prominent memorial is that to John Aubrey Hawkes of the Leicestershire Regiment who was killed in action in France on 11th September 1918 aged 24. While his substantial family grave is in Warwickshire, his body is actually interred in Fins New British Cemetery near to Bapaume. According to the few records on line, he was a Midlands Bank employee and was the son of Harry and Mary Jane Hawkes, of 116, High St., Henley-in-Arden, a property that still exists and is currently occupied by an estate agents.
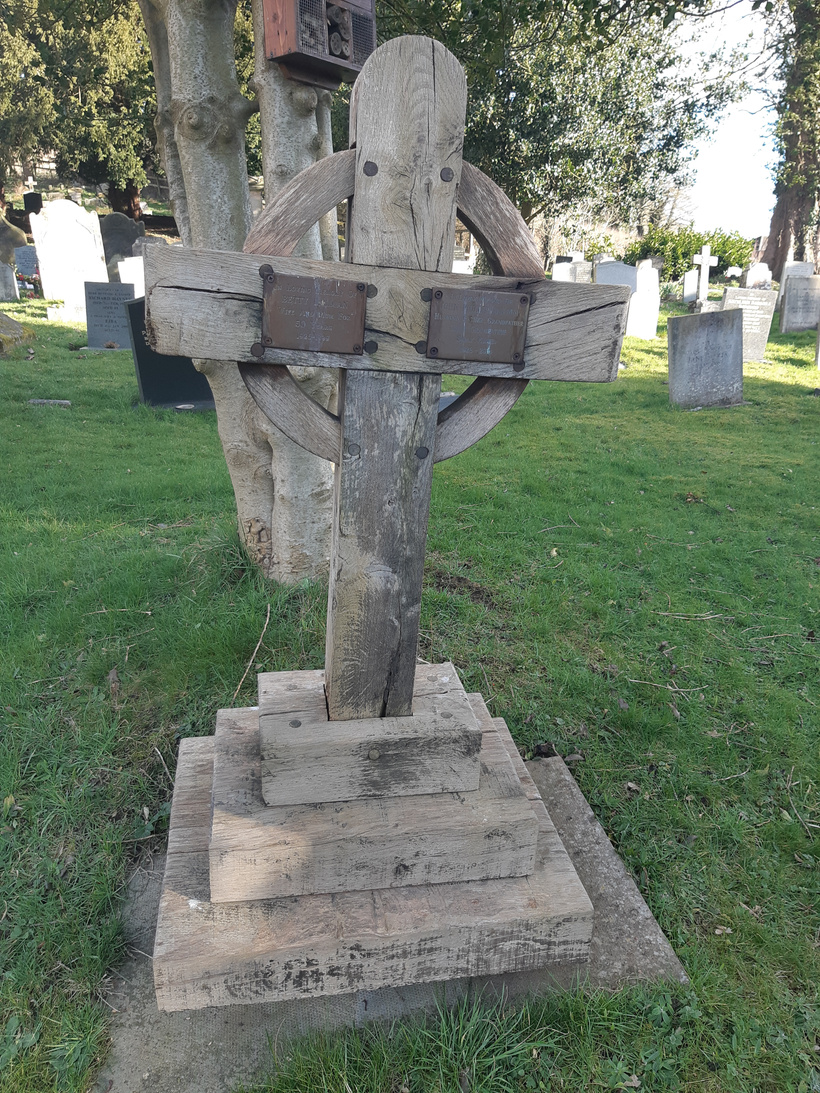
In contrast to a granite obelisk, a simple wooden cross with weathered brass plaques marks the resting place of the local Dalman family.

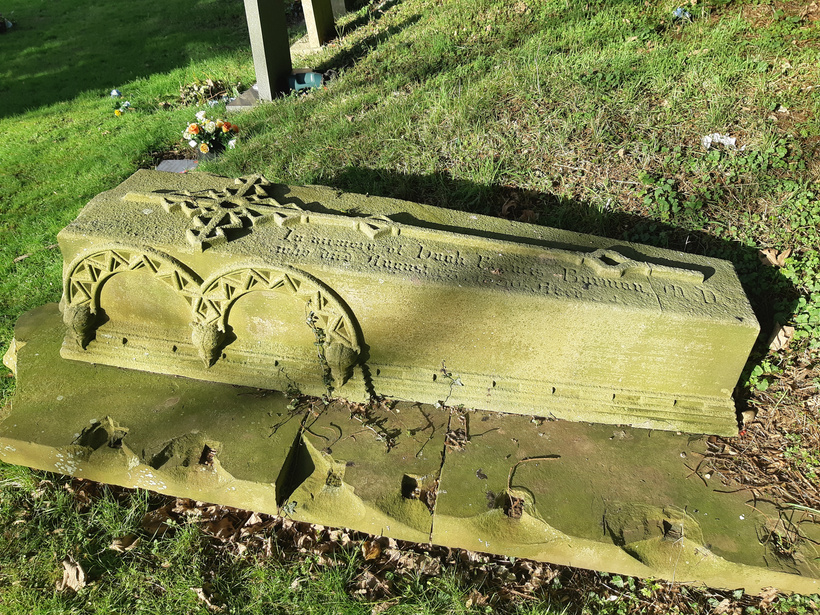
My personal favourite tomb is a Victorian offering that mimics the Norman architecture of the church itself, with a gothic cross to the top and two arches to either side.
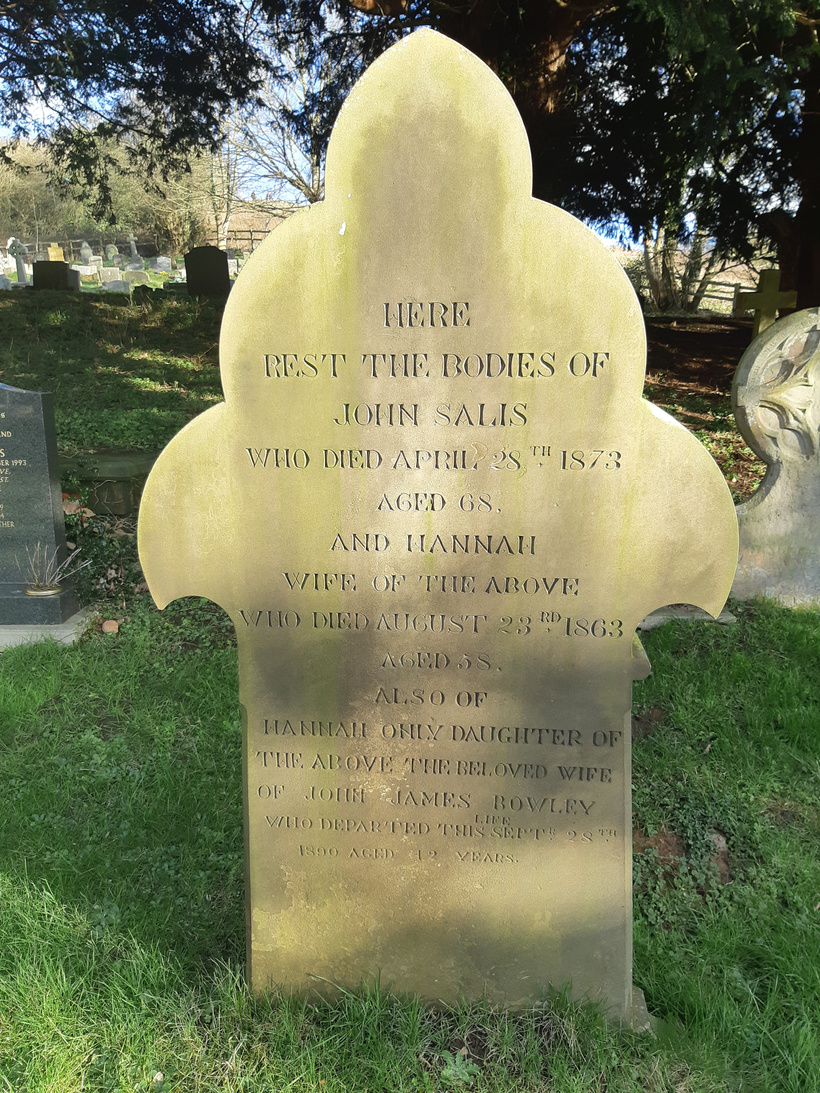
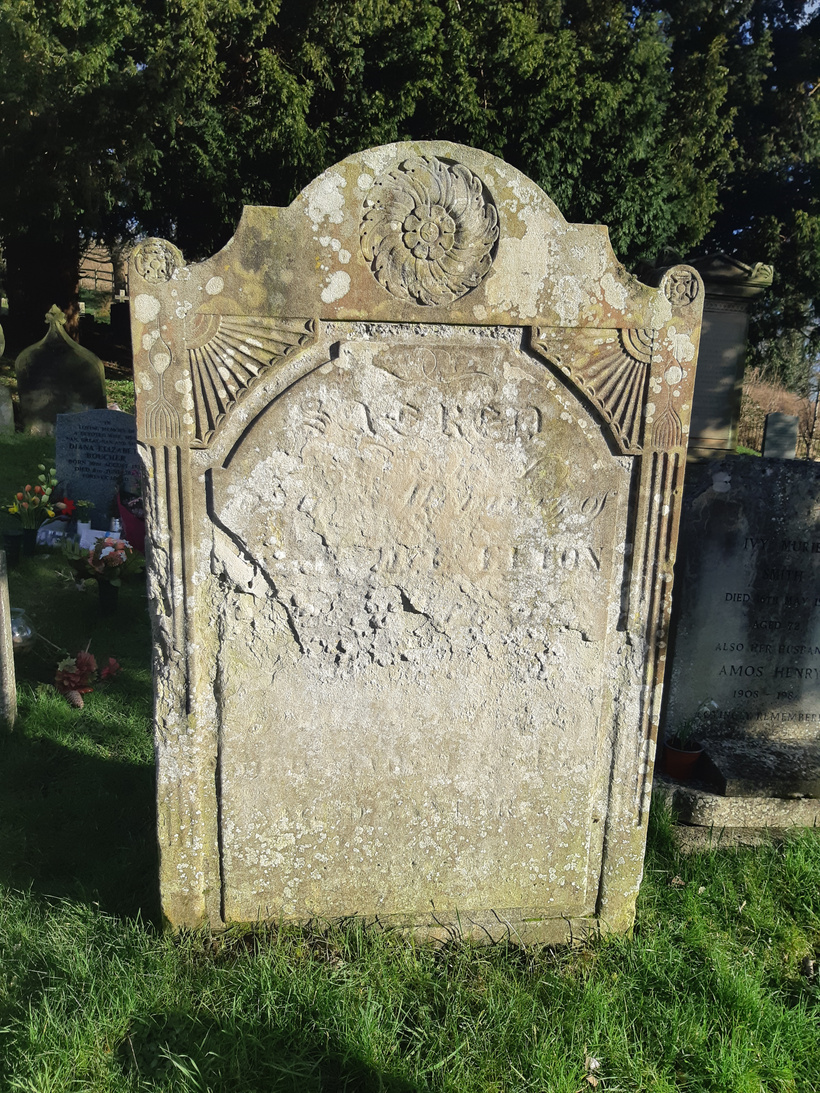
And finally, a masonic epitaph mistake is always a treat to find. Sadly, the Salis family suffered one such unfortunate incident, as they added the death of Hannah, who ‘departed this September’ until they hastily whacked a ‘life’ above it.
As ever, there’s poignancy, social history and art to be found in every churchyard and building across the country. But also, just sometimes, you can take enjoyment and satisfaction from seeing a really cool, old, wonky building.
***

Liked this post? Then why not join the Patreon clubhouse? From as little as £1 a month, you’ll get access to tonnes of exclusive content and a huge archive of articles, videos and podcasts!
Pop on over, support my work, have a chat and let me show you my skulls…www.patreon.com/burialsandbeyond

Liked this and want to buy me a coffee?
To tip me £3 and help me out with hosting, click the link below!
https://ko-fi.com/burialsandbeyond
***


Leave a comment